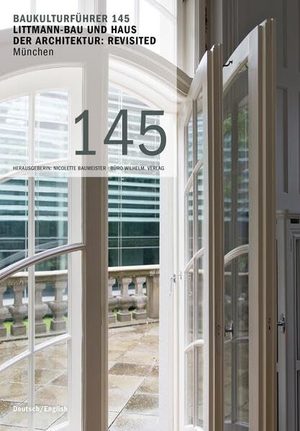
Baukulturführer 145 - Littmann-Bau und Haus der Architektur: Revisited, München
- Koch-Schmidt-Wilhelm GbR
- 2025
- Heft
- 48 Seiten
- ISBN 9783948137922
A small palace Just a short walk to the Hubertus Fountain and, as the crow flies, only two kilometres away from Nymphenburg Palace – so within easy reach of the Baroque three-wing building in terms of its location in the urban realm and access by water, thanks to its position almost next to the palace canal – the barrel wood maker and Councillor of Commerce Jakob Kornmann had his own little Nymphenburg Palace replica constructed on his grounds. Heilmann & Littmann, one of the Weimar Republic’s leading planning and construction companies, made full use of the neo-Baroque bag of tricks and designed a symmetrical estate adorned
From dream house to chamber dream The fact that the construction of a dream house often ends in a divorce was also true for projects in the olden days. The owner’s marriage failed, and he left the house to his wife Barbara and three daughters, Anny, Elli and Katharina. It was soon sold on to the restaurant chef Johann Panzer. During the Second World War, the so-called Post Office Palace was used by the German Imperial Post Office and the Radio Wave Propagation Office, then it accommodated a doctor’s surgery and hospice; finally, in the 1980s, the run-down palace be-came a flat share for students. And today? Welcome to the headquarters of the Bavarian Chamber of Architects! Flower-patterned carpet Neo-Baroque drives for horse-drawn carriages and motorised limousines from the neighbouring BMW factory are a thing of the past. So, the Chamber’s board of directors decided to get rid of the carpark and the gaudy rose gardens, planted by a private Liechtenstein bank, and replace them with a forecourt worthy of the professional association and better suited to a more plant-friendly outlook. The landscape architects Realgrün defined three abstract outdoor spaces, based on their still incomplete competition proposal, and furnished these with chairs, parasols and a gravel carpet, which appears lifeless but awakens in spring when crocuses and tulips begin to sprout through the grey surface. Bicycle parking, e-bike chargers and two barrier-free car parking spaces have been arranged along the edges. Carbon neutral in six years’ time The Architects’ Chamber is a neutral, non-partisan organisation, since its primary purpose is not only to advocate for its members, for the guild of architects and interior designers, for urban planners and landscape architects, but also provide support and guidance beyond the institute’s realm. And now, for the sake of the climate, it’s becoming even more neutral: the Bavarian Chamber of Architects has pledged to reach net-zero carbon emissions by 2031. In addition to the already installed PV modules on the roof, both of the properties, new and old, have been connected to the local utilities’ district heat network. Moreover, the room temperature is reduced in winter, chargers for EVs and two e-bikes are available for short business trips from A to B.
Mehr
Weniger
zzgl. Versand
Auf Lager